
Save
Ask
Tour
Hide
$885,000
102 Days On Site
1131 E Pine Oaks DriveShow Low, AZ 85901
For Sale|Cabin|Active
5
Beds
3
Total Baths
3,446
SqFt
$257
/SqFt
2005
Built
Subdivision:
Pine Oaks
County:
Navajo
Listing courtesy of Anthony Marangon of HomeSmart Pros - Show Low (928) 240-4995
Save
Ask
Tour
Hide
Mortgage Calculator
Monthly Payment (Est.)
Enter an interest rate to see your estimated monthly payment.Calculator powered by Showcase IDX, a Constellation1 Company. Copyright ©2026 Information is deemed reliable but not guaranteed.
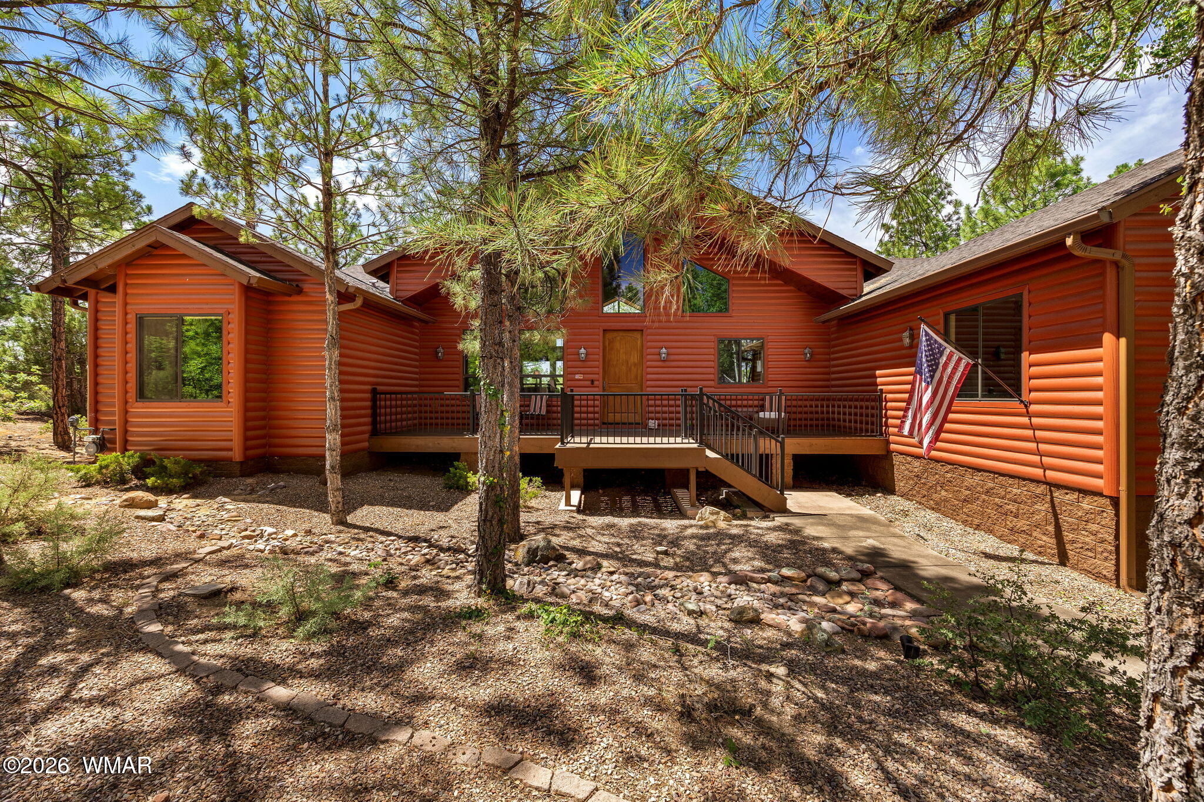
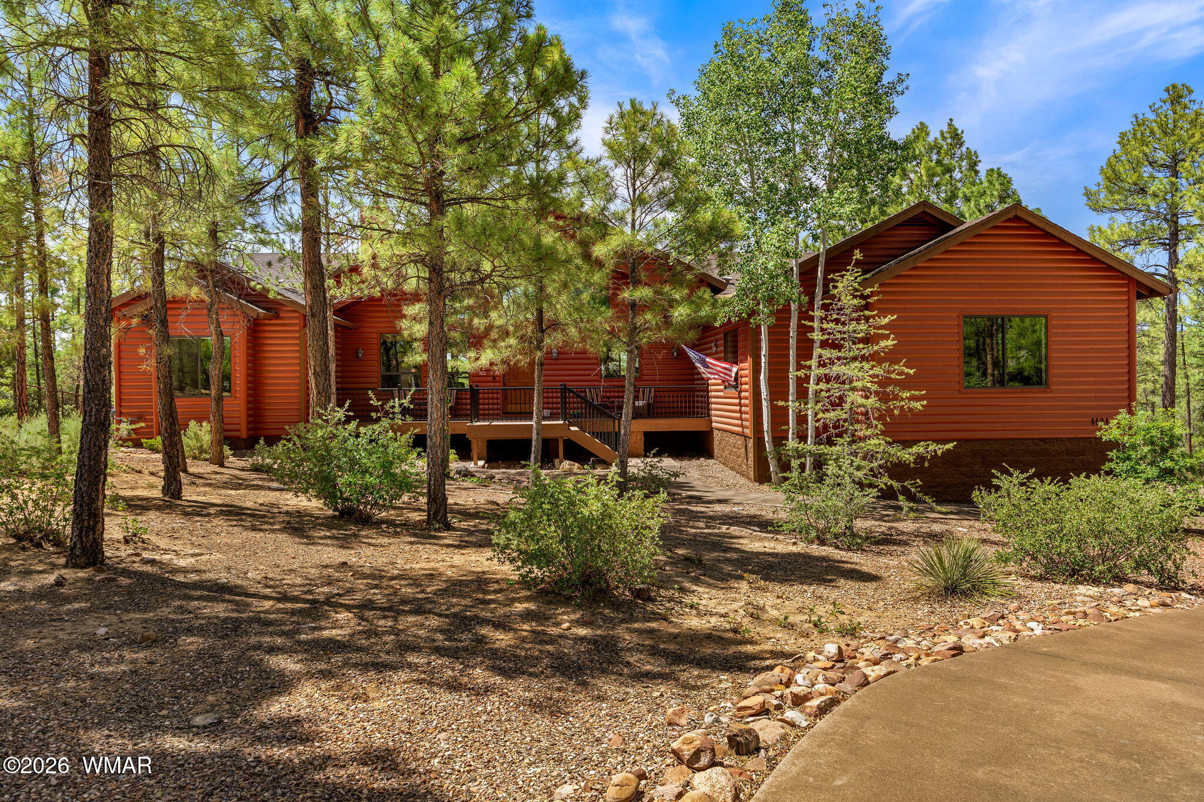
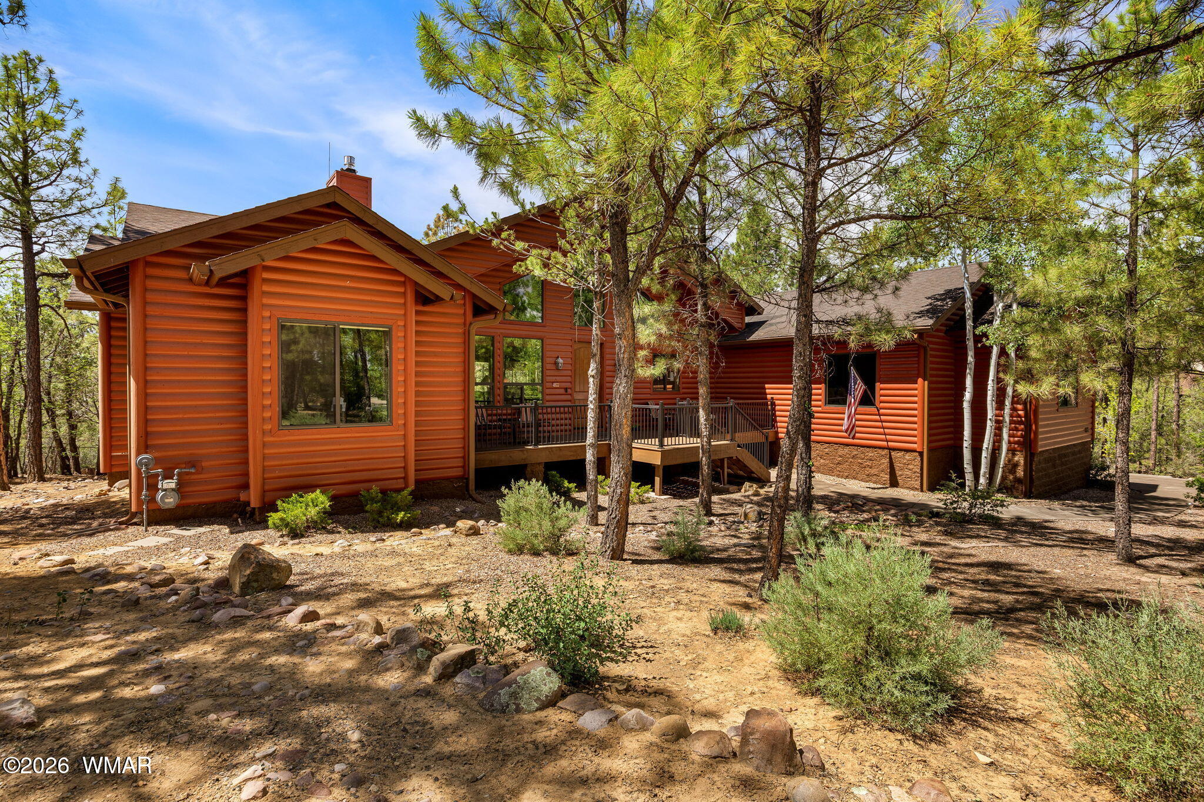
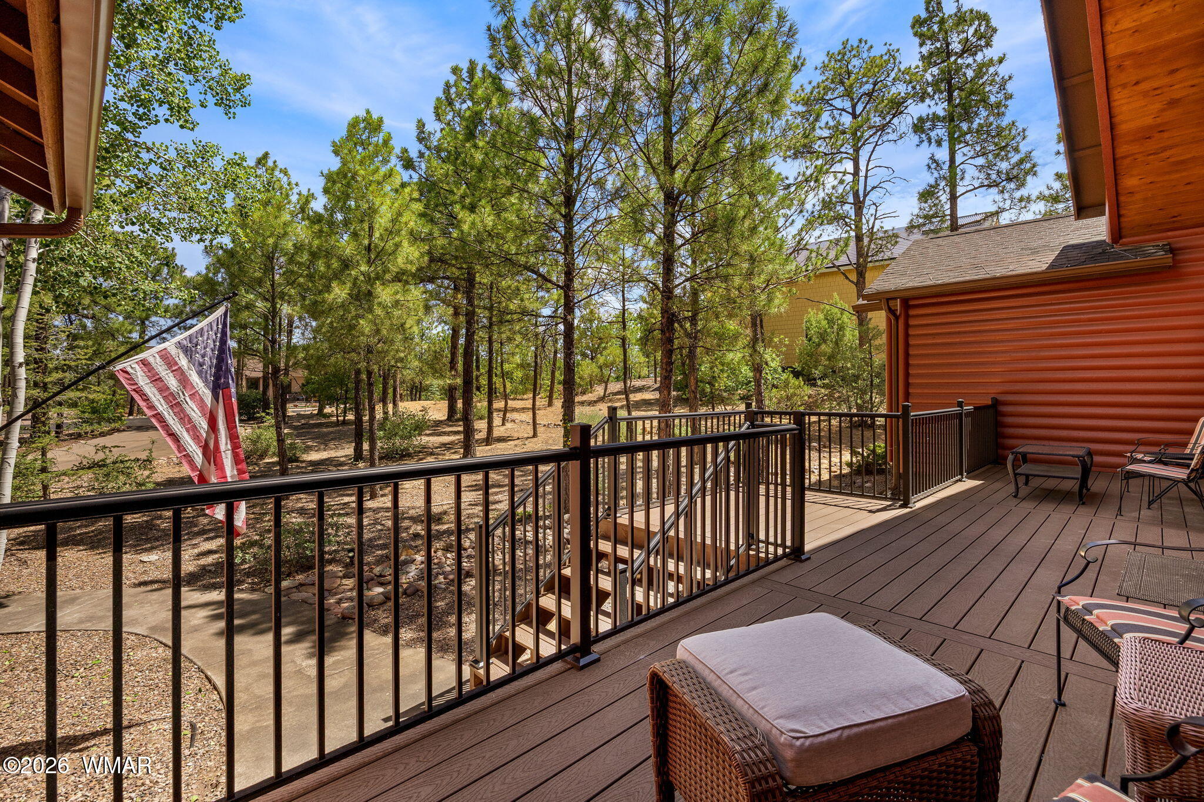
Discover your private mountain retreat in the highly sought-after gated Pine Oaks subdivision in Show Low, Arizona. Nestled among towering pine trees, this meticulously maintained cabin combines privacy with the convenience of being just minutes from shopping, dining, golf, and all the amenities of downtown Show Low. Enjoy cool mountain evenings on the expansive back deck overlooking the peaceful forest setting. Recent upgrades include a new HVAC system, new Trex decking, new hot water tank, and numerous additional improvements, offering true move-in-ready living. Whether you're searching for a full-time residence or vacation cabin, this beautiful mountain home is an exceptional opportunity.
Save
Ask
Tour
Hide
Listing Snapshot
Price
$885,000
Days On Site
102 Days
Bedrooms
5
Inside Area (SqFt)
3,446 sqft
Total Baths
3
Full Baths
N/A
Partial Baths
N/A
Lot Size
0.57 Acres
Year Built
2005
MLS® Number
262127
Status
Active
Property Tax
$4,639.74
HOA/Condo/Coop Fees
$100 monthly
Sq Ft Source
Assessor
Friends & Family
Recent Activity
| a month ago | Listing updated with changes from the MLS® | |
| a month ago | Price changed to $885,000 | |
| 3 months ago | Listing first seen on site |
General Features
Acres
0.57
Attached Garage
Yes
Building Features
Separate QuartersGreat RoomBasement
Garage
Yes
Garage Spaces
2
Levels
Two
Property Sub Type
Cabin
Security
Gated CommunityCarbon Monoxide Detector(s)Fire Alarm
Sewer
Public Sewer
SqFt Total
3446
Style
CabinLog Sided
Utilities
Natural Gas ConnectedElectricity AvailableWater AvailableNatural Gas AvailableSewer Available
Interior Features
Appliances
RefrigeratorDishwasherDisposalGas RangeMicrowaveDryerWasherGas Water HeaterWater Heater
Cooling
Central Air
Fireplace
Yes
Fireplace Features
Living RoomGas
Flooring
CarpetWoodTileLaminate
Heating
Natural Gas
Interior
In-Law FloorplanBreakfast BarVaulted Ceiling(s)Master DownstairsSoaking TubDouble Vanity
Save
Ask
Tour
Hide
Exterior Features
Construction Details
Frame
Exterior
Rain Gutters
Fencing
Privacy
Lot Features
LandscapedWooded
Other Structures
Guest House
Patio And Porch
CoveredPorchDeckFront PorchRear Porch
Roof
Shingle
Community Features
Association Fee
$300.0
Association Fee Frequency
Quarterly
MLS Area
Show Low
School District
Show Low
Financing Terms Available
CashConventionalFHAVA Loan
Roads
Paved
Schools
School District
Show Low
Elementary School
Unknown
Middle School
Unknown
High School
Unknown
Listing courtesy of Anthony Marangon of HomeSmart Pros - Show Low (928) 240-4995

Listing information is provided by Participants of the White Mountain Association of REALTORS MLS. IDX information is provided exclusively for personal, non-commercial use, and may not be used for any purpose other than to identify prospective properties consumers may be interested in purchasing. Information is deemed reliable but not guaranteed. Copyright 2026, White Mountain Association of REALTORS® All rights reserved.
Last checked: 2026-10-19 02:01 AM UTC
Neighborhood & Commute
Source: Walkscore
Save
Ask
Tour
Hide

Did you know? You can invite friends and family to your search. They can join your search, rate and discuss listings with you.