
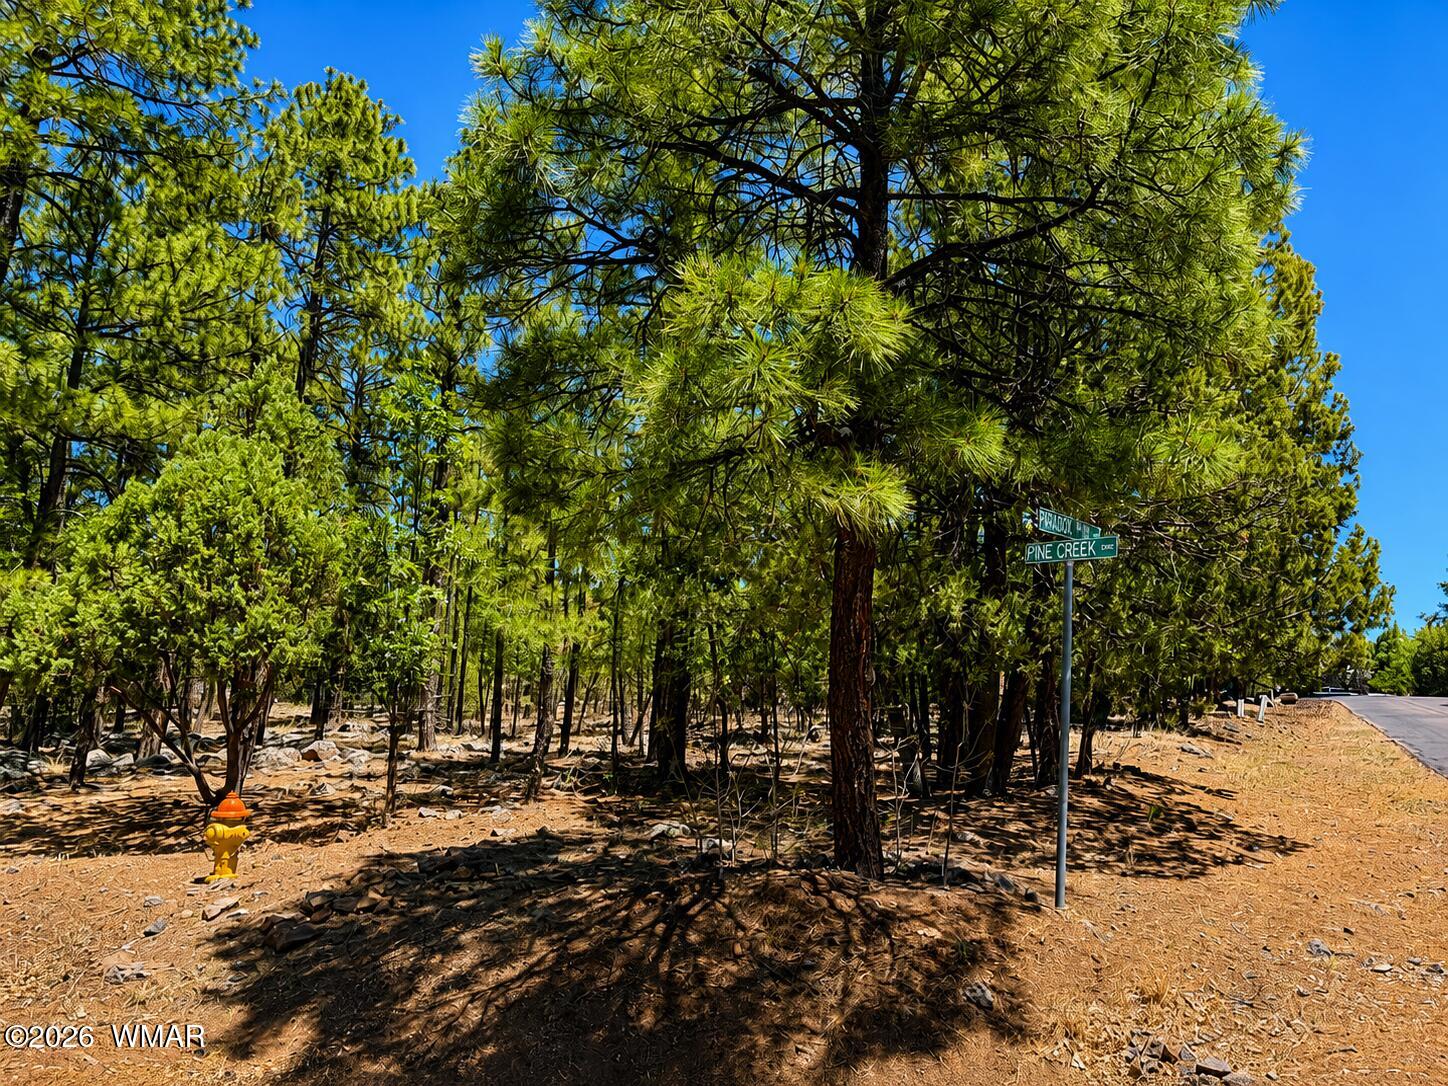
711 Pine Creek DriveLakeside, AZ 85929
Mortgage Calculator
Monthly Payment (Est.)
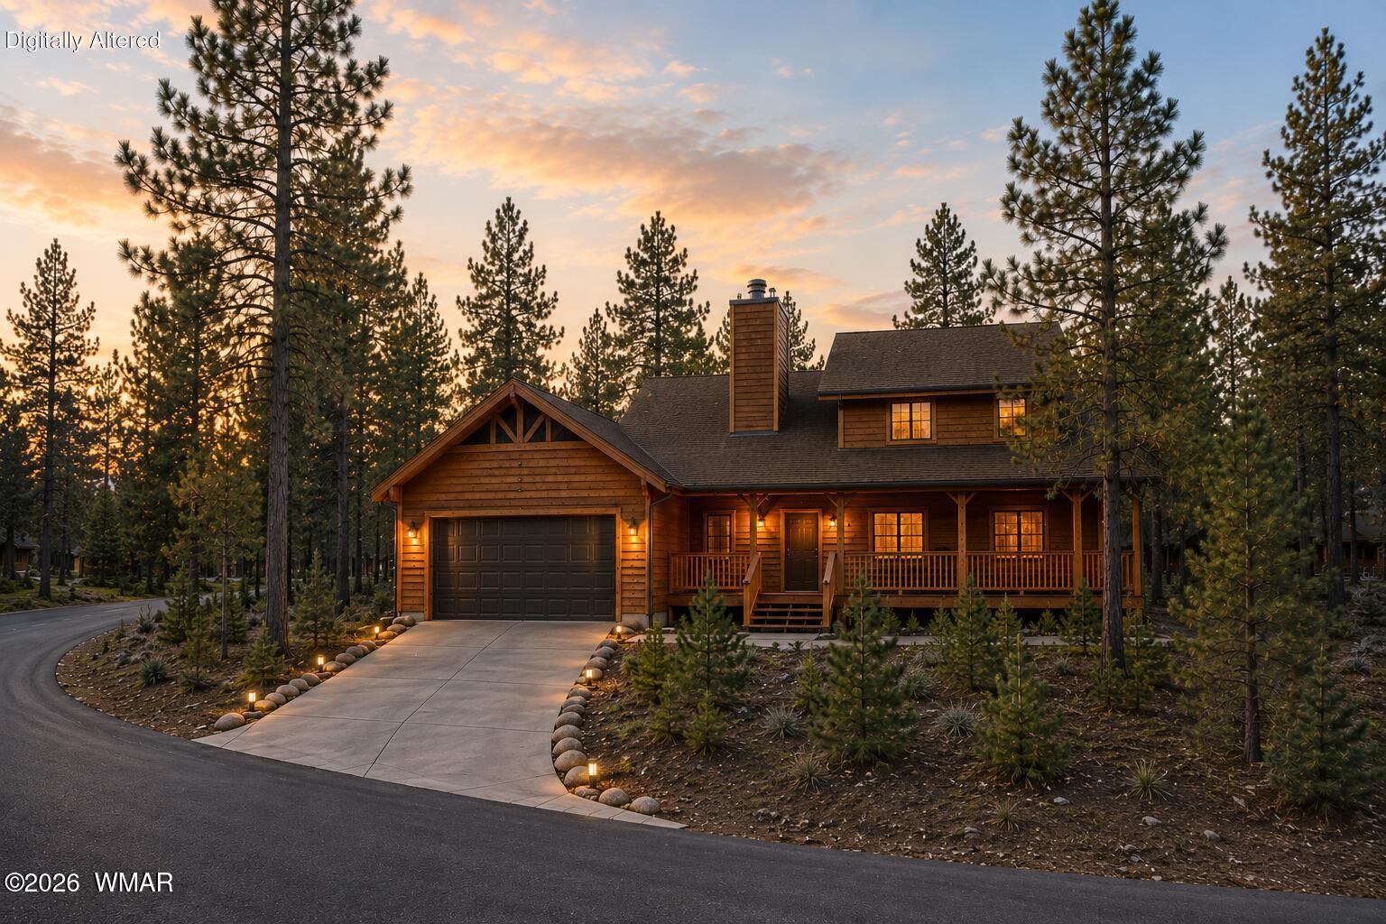
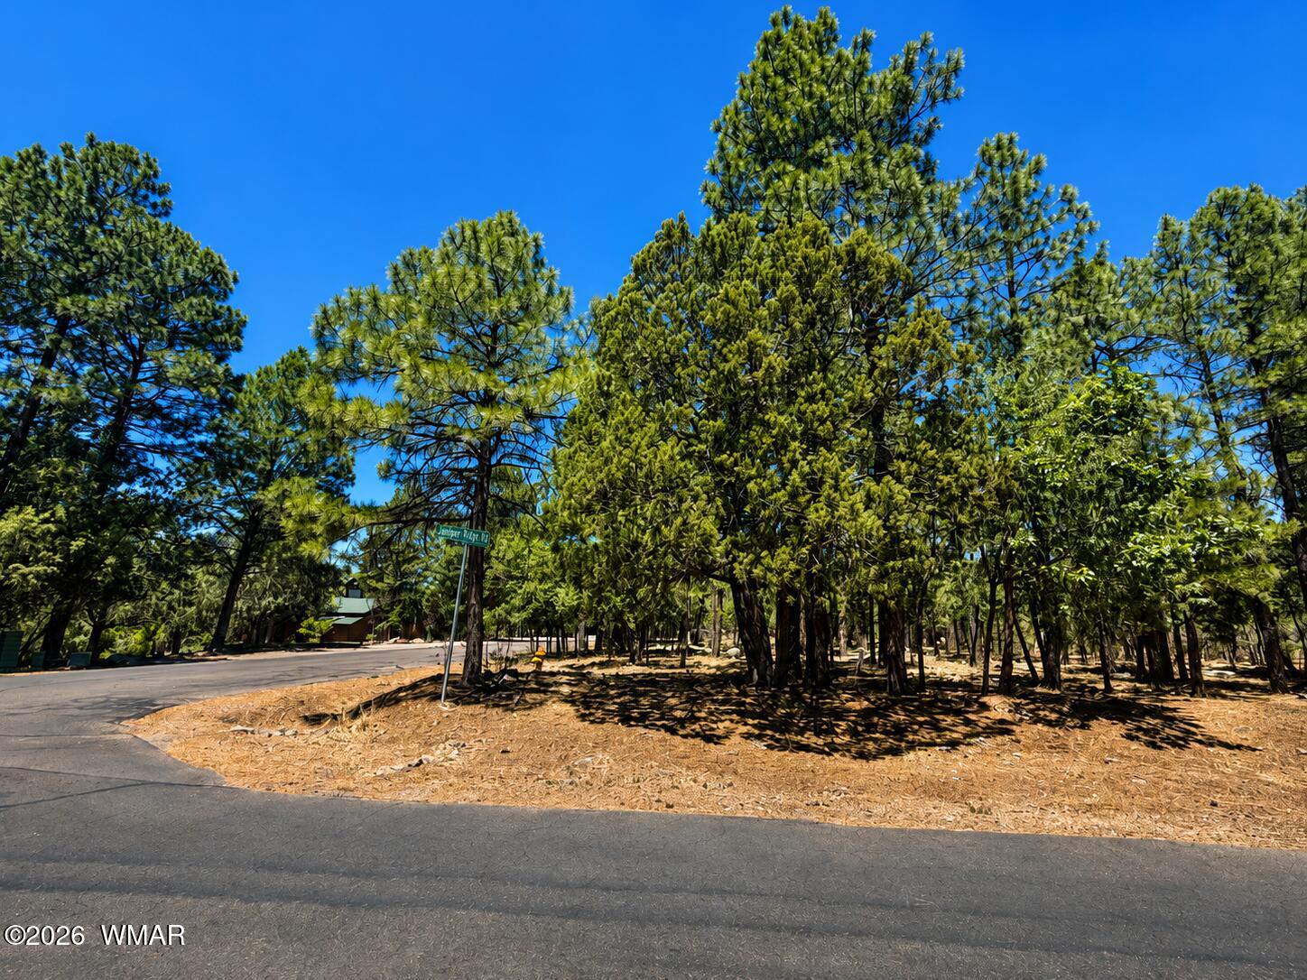
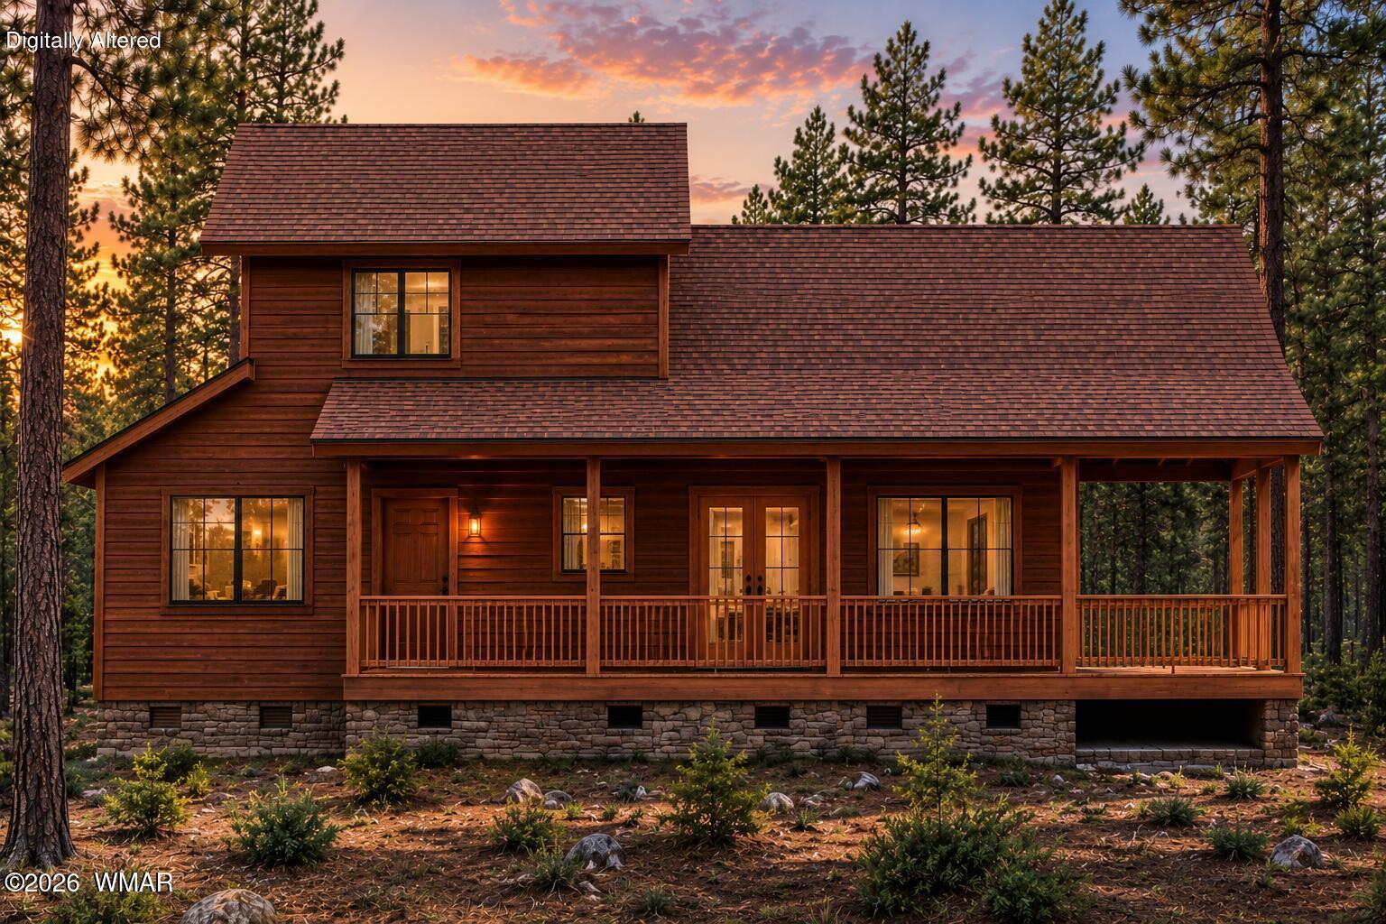
Enter an interest rate to see your estimated monthly payment.To-Be-Built Home on a Premium Corner Lot - Thoughtful Split-Level Design This spacious to-be-built plan offers a functional layout with a main-floor primary suite, ideal for easy, single-level living. The primary suite features a walk-in closet and a private ensuite bath with a separate tub/shower, dual sinks, and a private water closet. The heart of the home is a vaulted great room with a gas fireplace, opening to a well-appointed kitchen with a large island, walk-in pantry-style storage, and a dedicated laundry room with a powder bath just off the entry. A closet under the stairs adds convenient storage, and the attached 2-car garage offers 11-foot ceilings and plenty of room for vehicles and gear. Upstairs, an open loft overlooks the great room below, creating a light, airy connection between levels. Two additional bedrooms share a full bath with a tub/shower and dual vanities, and a large storage room provides extra space for seasonal items or overflow storage. This is a to-be-built spec using buyer's cash or construction loan. I help you and the builder design your floor plan, select exterior materials and colors, and guide you through every custom design decision along the way. Tucked along the eastern shore of 110-acre Rainbow Lake in Pinetop-Lakeside, The charming Shores at Rainbow Lake neighborhood is set behind a private gate just south of White Mountain Blvd and Neils Hansen Lane. The community's CC&Rs and architectural guidelines were built around one goal: making sure every home reflects the same quality and respect for the natural landscape that drew people here to begin with. If you've been dreaming of a getaway or full-time lakeside home in the White Mountains, this may be the perfect way to get exactly what you want - brand new, fully customized, and set among the pines. Land Listing #262055
| 2 months ago | Price changed to $875,000 | |
| 2 months ago | Listing updated with changes from the MLS® | |
| 3 months ago | Listing first seen on site |

Listing information is provided by Participants of the White Mountain Association of REALTORS MLS. IDX information is provided exclusively for personal, non-commercial use, and may not be used for any purpose other than to identify prospective properties consumers may be interested in purchasing. Information is deemed reliable but not guaranteed. Copyright 2026, White Mountain Association of REALTORS® All rights reserved.
Last checked: 2026-10-19 02:01 AM UTC

Did you know? You can invite friends and family to your search. They can join your search, rate and discuss listings with you.