
860 W Snow Creek TrailShow Low, AZ 85901
Mortgage Calculator
Monthly Payment (Est.)
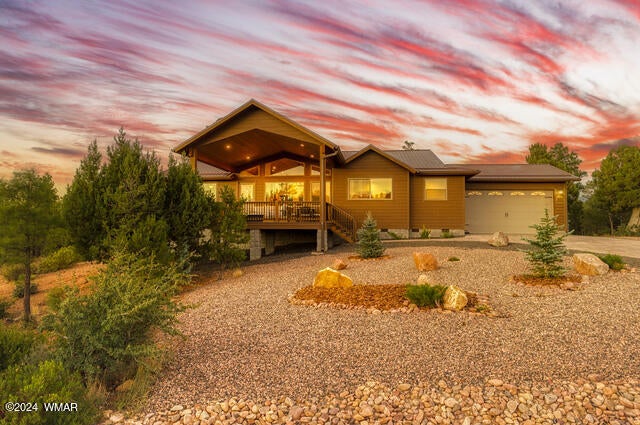
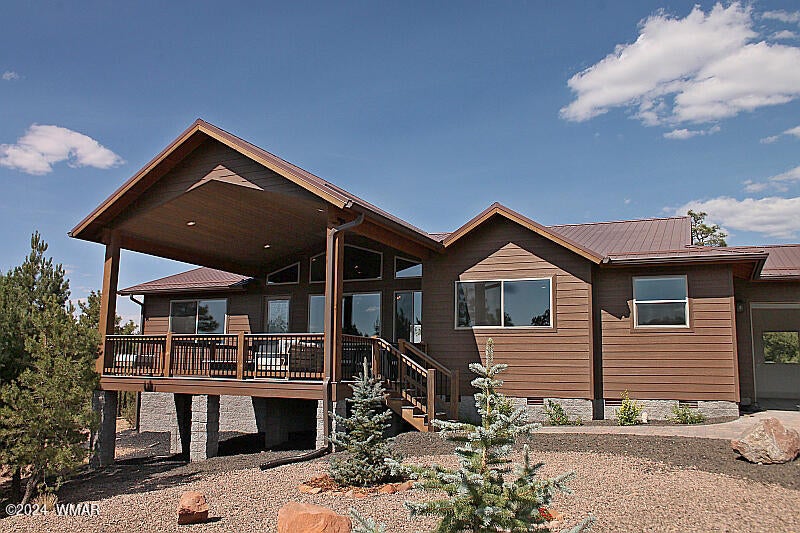
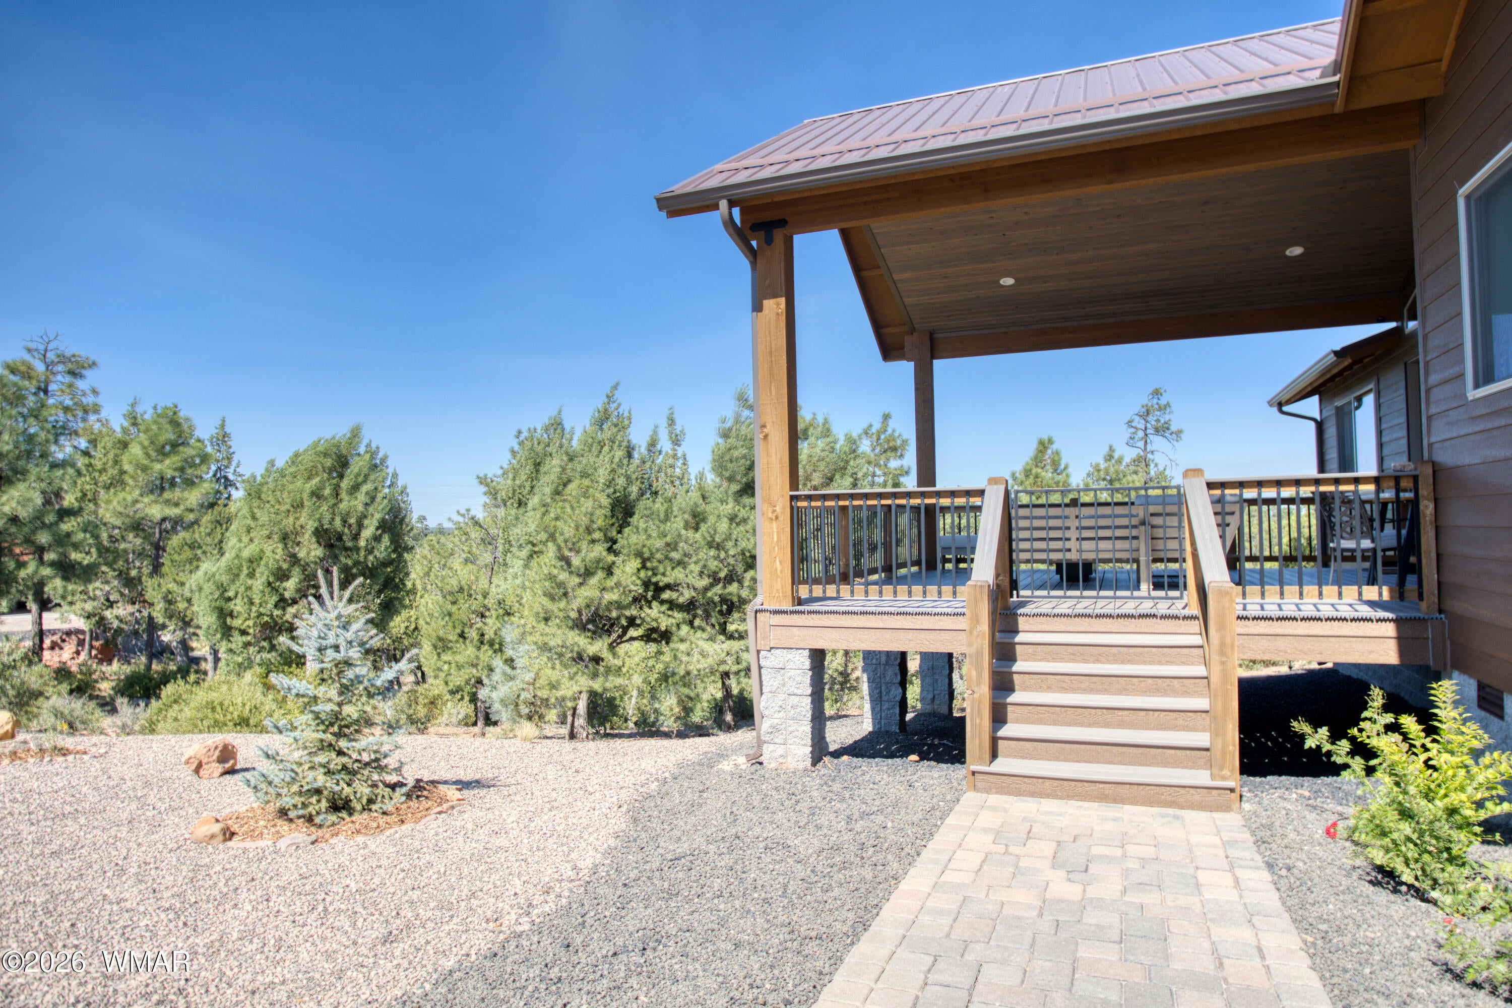
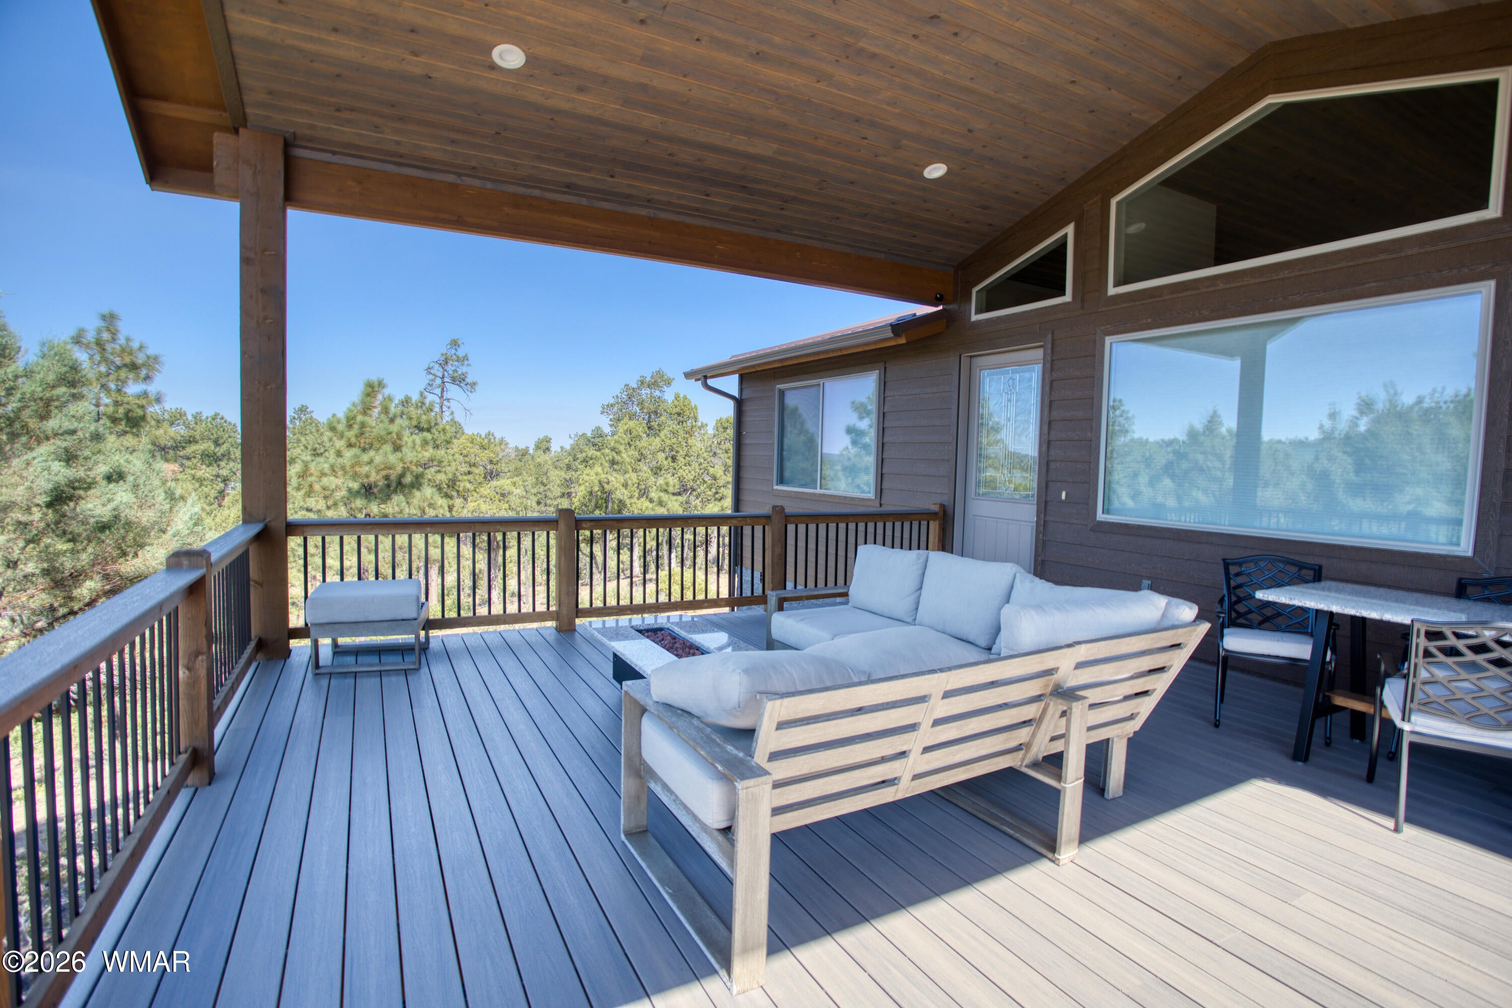
Enter an interest rate to see your estimated monthly payment.Welcome to your mountain retreat! This stunning 2,320 sq. ft. custom-built home, nestled in the exclusive gated community of Snow Creek Subdivision, offers 3 bedrooms and 2.5 baths, thoughtfully designed for comfort and style. Step into the expansive great room, where a striking floor-to-ceiling fireplace serves as the centerpiece, complementing the warm wood ceilings, durable, easy-care flooring, and large windows that truly let the outdoors in. The interior features beautiful 8-foot wood doors and elegant granite countertops throughout, adding a touch of luxury to every room. The open-concept kitchen is a chef's dream, boasting ample custom cabinetry, plenty of counter space, upgraded appliances and a breakfast bar that seamlessly connects to the charming dining area ideal for both intimate meals and entertaining. The spacious split-floor plan ensures privacy, with large, inviting bedrooms providing restful sanctuaries. The two guest bedrooms feature walk in closets and share a convenient Jack and-Jill bathroom, perfect for family or visiting guests. Retreat to the serene master suite, featuring a spa-like bathroom complete with a luxurious custom tile walk in shower and a jacuzzi tub--perfect for unwinding after a day of adventure. The functional laundry room offers plenty of convenience, with a pantry, extra storage, and a sink, making household tasks a breeze. This home is situated on a spacious .53-acre cul-de-sac lot, offering unmatched peace and privacy, Set at the back of the subdivision, with sweeping views of the majestic White Mountains. Relax on the expansive Trex deck, where you'll be treated to awe-inspiring sunsets and the sight of elk wandering through your heavily treed and professionally landscaped, level .53-acre lot. The exterior of this home is designed for easy living, featuring no-maintenance LP Smart Siding, a durable metal roof, and a paver driveway for added curb appeal. Plus, the oversized 2-car garage provides plenty of space for extra storage and a workshop area. If you're looking for even more elbow room, an additional .51-acre lot is available for purchase. Whether you're enjoying the tranquility of nature or entertaining guests, this home offers the ultimate mountain lifestyle!
| 2 months ago | Listing first seen on site | |
| 2 months ago | Listing updated with changes from the MLS® |

Listing information is provided by Participants of the White Mountain Association of REALTORS MLS. IDX information is provided exclusively for personal, non-commercial use, and may not be used for any purpose other than to identify prospective properties consumers may be interested in purchasing. Information is deemed reliable but not guaranteed. Copyright 2026, White Mountain Association of REALTORS® All rights reserved.
Last checked: 2026-10-19 02:01 AM UTC

Did you know? You can invite friends and family to your search. They can join your search, rate and discuss listings with you.