
599 E Osprey LanePinetop, AZ 85935
Mortgage Calculator
Monthly Payment (Est.)
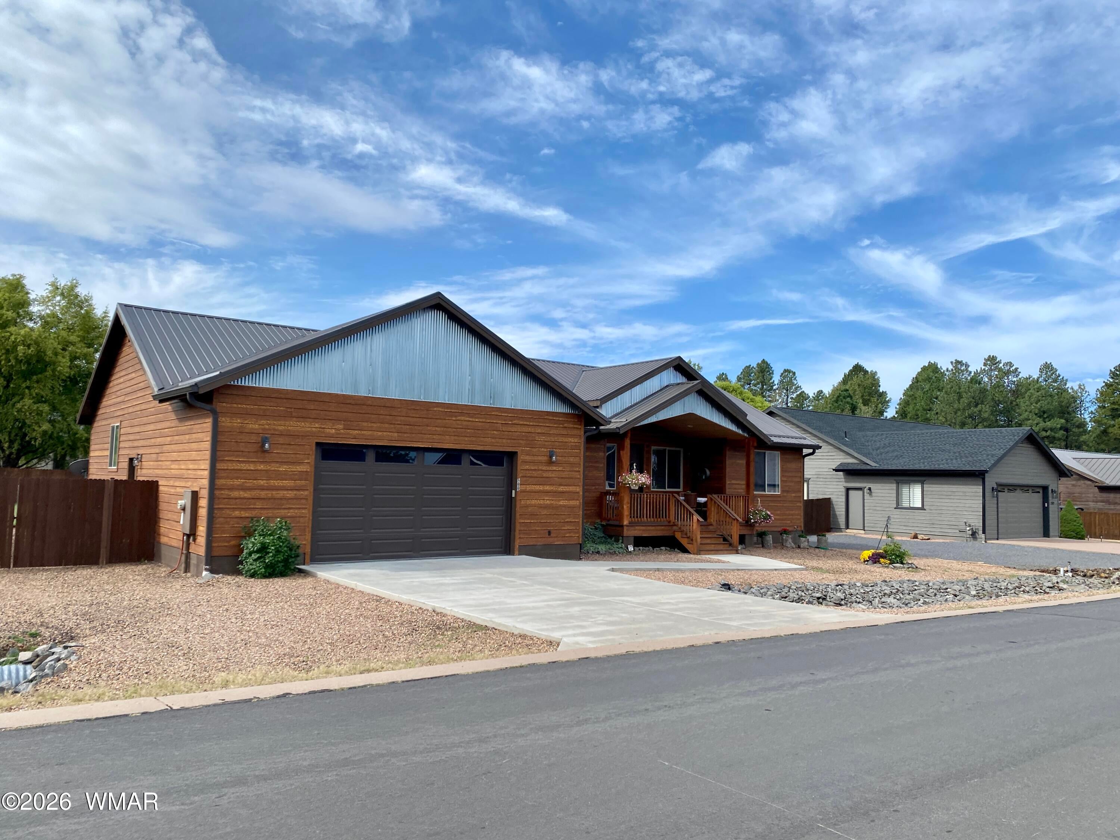
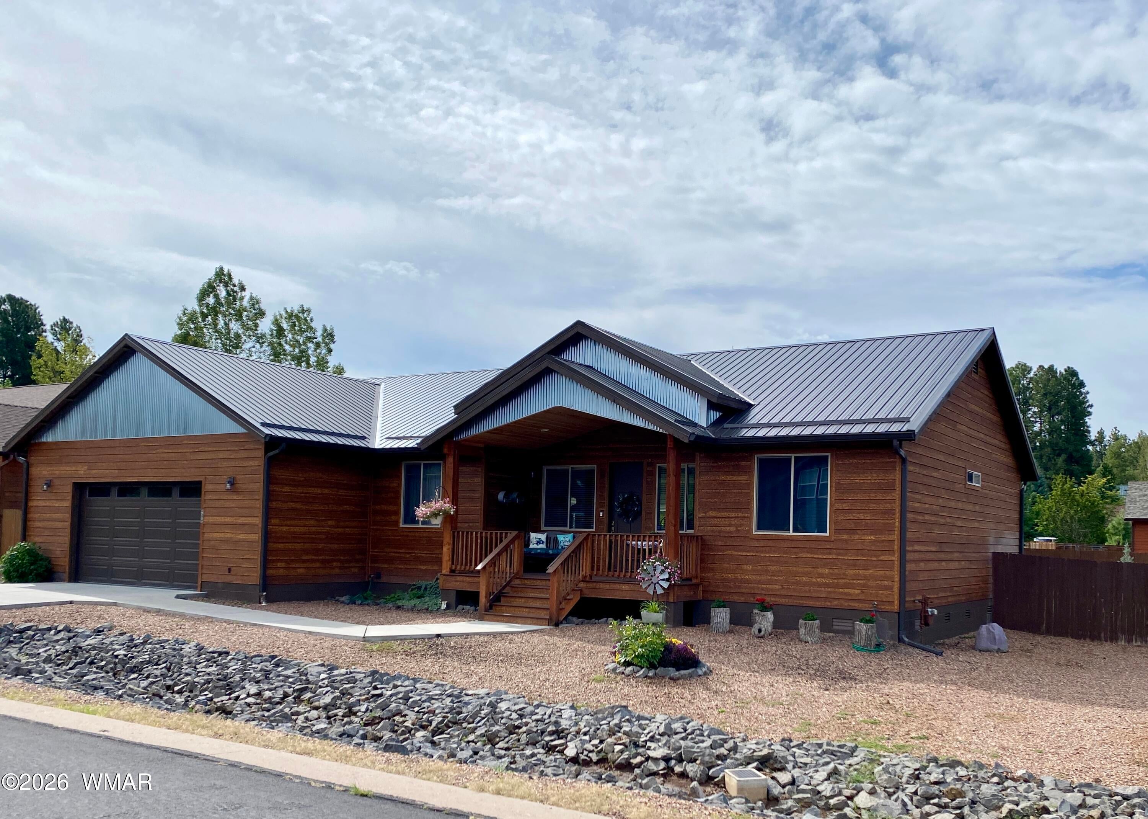
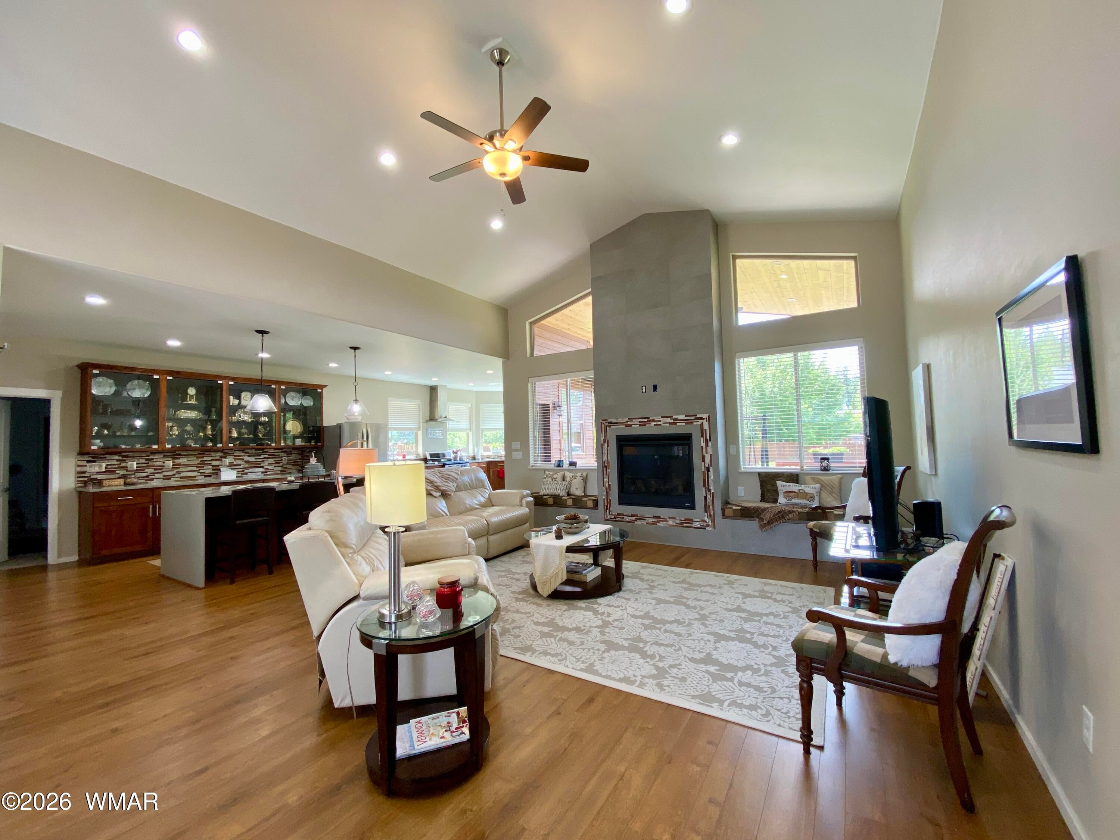
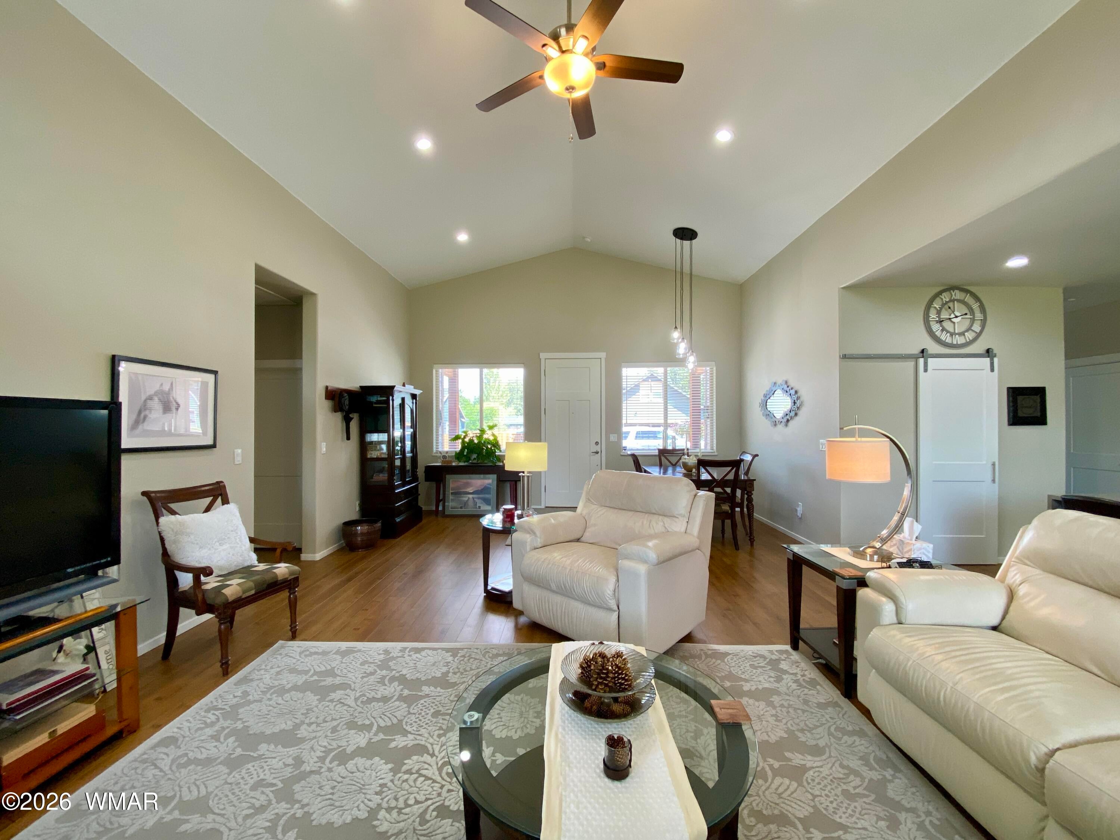
Enter an interest rate to see your estimated monthly payment.Are you looking for quality construction by a reputable builder? This custom home sits in a highly desirable neighborhood w larger lots. Low maintenance exterior siding, metal roof, trex decking, high end finishes throughout, & fully fenced, landscaped yard are just a few of the upgrades. You'll immediately notice the tin accents & charming curb appeal. Upon entry, you'll find vaulted ceilings with lots of natural light & fireplace for the chilly mountain air. Open concept living allows you to get lost in the oversized chef kitchen w/ waterfall quartz countertops, ample cabinetry, stainless steel appliances, picturesque windows & unique walk-in pantry. Retreat to the oversized master bedroom & ensuite where you can relax in the soaking tub w beverage of choice. Two add'l bedrooms allow you to host family/friends. Both bathrooms are upgraded w/ hammered steel & glass bowl sinks, & special lighting. A study/den/potential bedroom gives you extra space to tailor to fit your needs. Large covered deck opens to breathtaking back yard, complete w/ plush grass, planters, raised gardens & trees. RV gate & 2 car garage allows you to extra storage space for all the toys. Conveniently located within minutes to dining, shopping, hospital, trails, lakes & Sunrise Ski Resort, this could be just the home you're looking for. Schedule your private tour now while you can still escape the AZ heat.
| a week ago | Price changed to $874,900 | |
| a week ago | Listing updated with changes from the MLS® | |
| 2 months ago | Listing first seen on site |

Listing information is provided by Participants of the White Mountain Association of REALTORS MLS. IDX information is provided exclusively for personal, non-commercial use, and may not be used for any purpose other than to identify prospective properties consumers may be interested in purchasing. Information is deemed reliable but not guaranteed. Copyright 2026, White Mountain Association of REALTORS® All rights reserved.
Last checked: 2026-10-19 02:01 AM UTC

Did you know? You can invite friends and family to your search. They can join your search, rate and discuss listings with you.